

Services
Residential Architecture in Bangalore.
Residential architecture for Bangalore plots, floor plans, elevations and the full working drawing set, whether or not you build with us.
- You approve every round
- Drawings that clear the authority
- Costed as it is drawn
Before anything is built
Your home exists on paper first.
Every decision is cheaper on a drawing than on site. We resolve the plan, the elevation and the structure while changes still cost nothing but time.
- Multiple floor plan options for your plot, not one take-it-or-leave-it
- Photorealistic 3D elevations before a brick is laid
- Vastu, daylight and ventilation resolved together, not traded off
- Buildable area maximised within setback and FAR rules
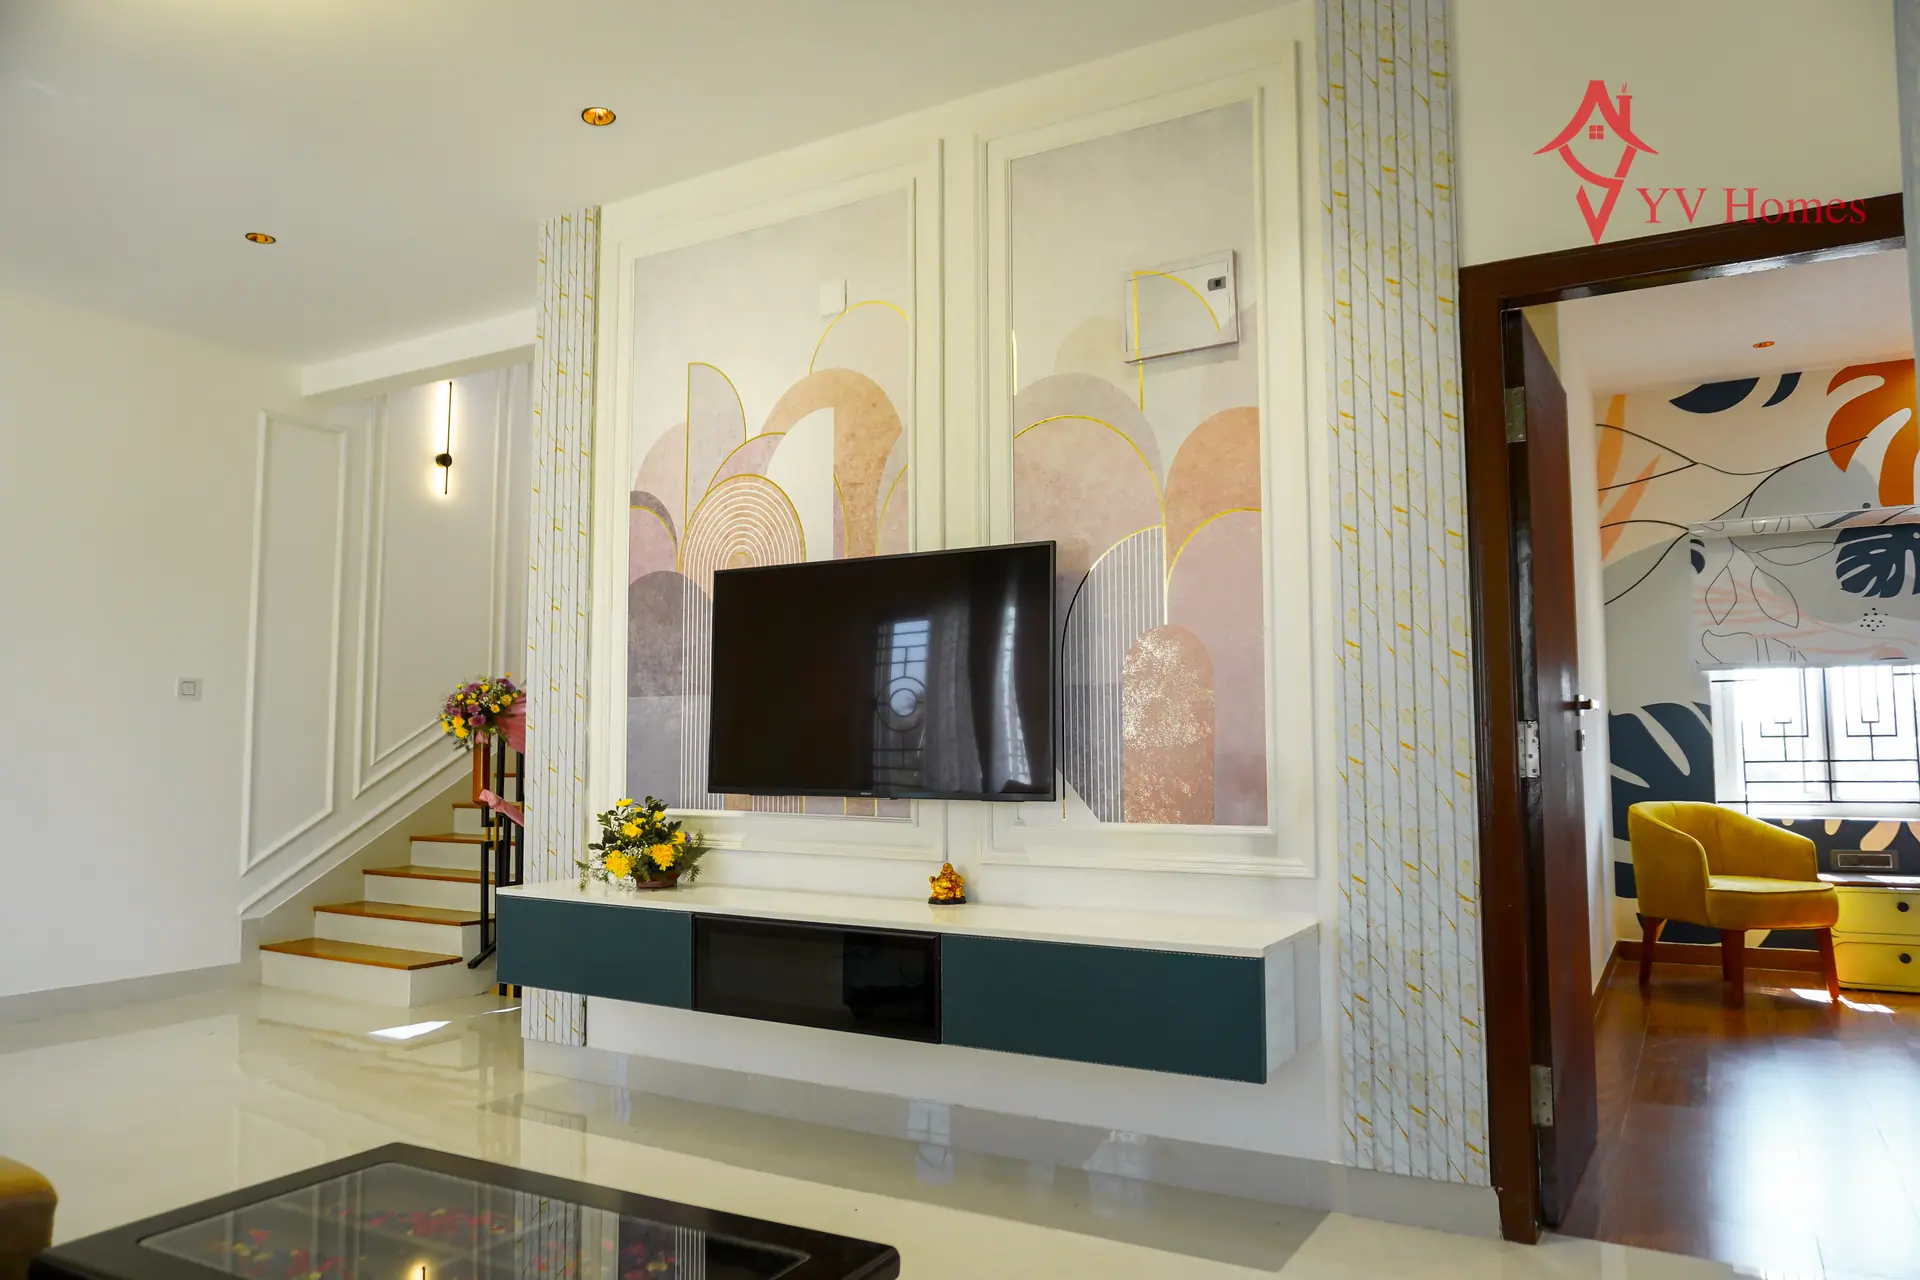
The deliverable
What lands in your inbox.
- 2D floor plans for every level, dimensioned
- 3D elevation renders and a walkthrough
- Structural drawings, footings, columns, beams, slabs
- Electrical layout with point locations
- Plumbing and drainage layout
- Door, window and joinery schedules
- BBMP-ready submission set
- Approval and scrutiny fees paid to the authority
- Soil investigation, arranged at cost
- Interior design and furniture drawings
How the design runs
Four rounds, and you sign off on each.
- 01Brief and site studyHow you live, plus what the plot and the bye-laws allow.
- 02Concept plansTwo or three layout directions, discussed and narrowed to one.
- 03Design developmentThe chosen plan resolved with elevations and 3D views.
- 04Working drawingsStructure, electrical and plumbing, issued ready to build from.
Drawings you own. Build them with us or take them to anyone, the set is complete either way.
Talk to an architectFrom drawing to room
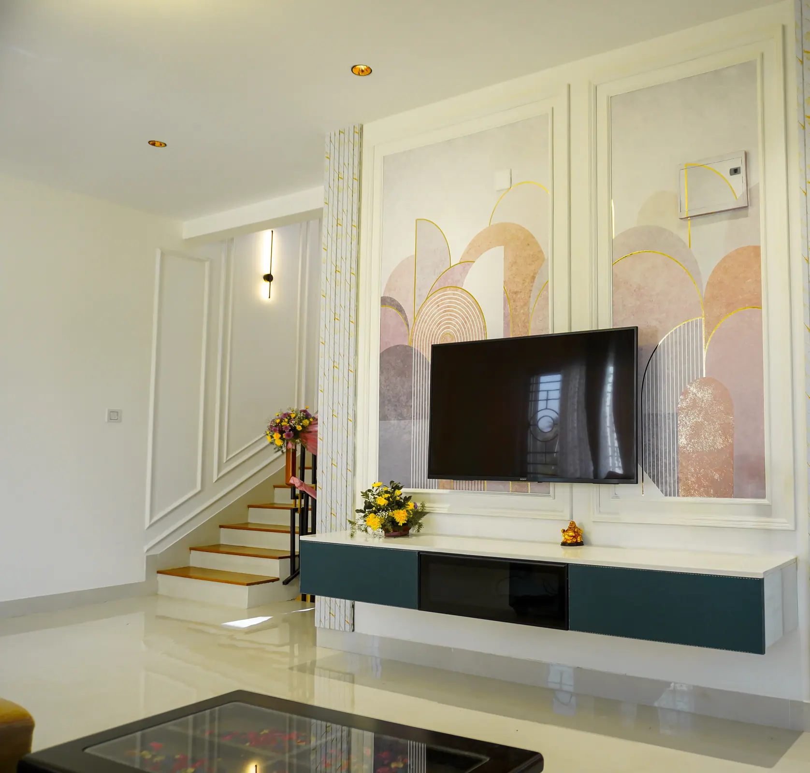
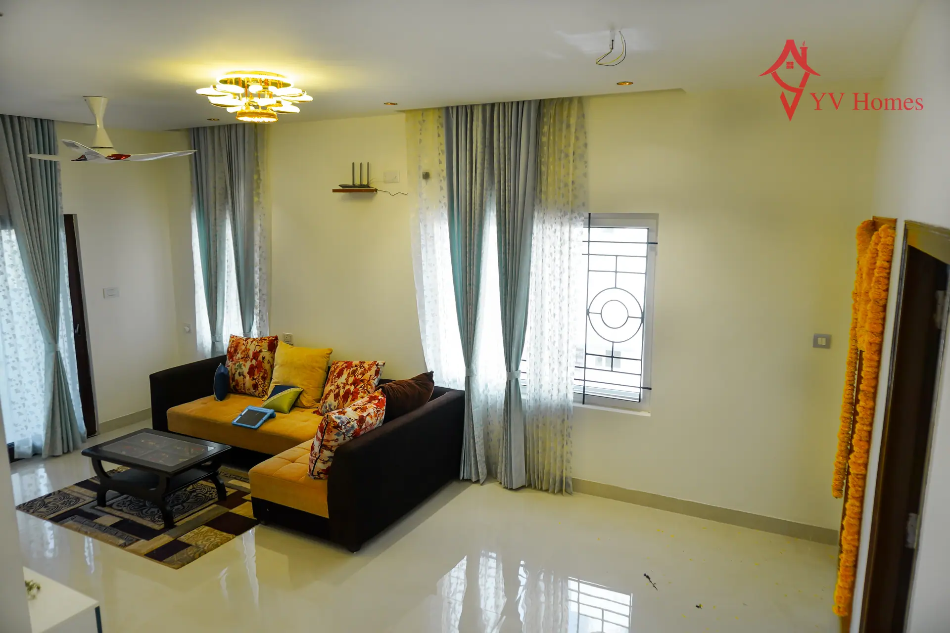
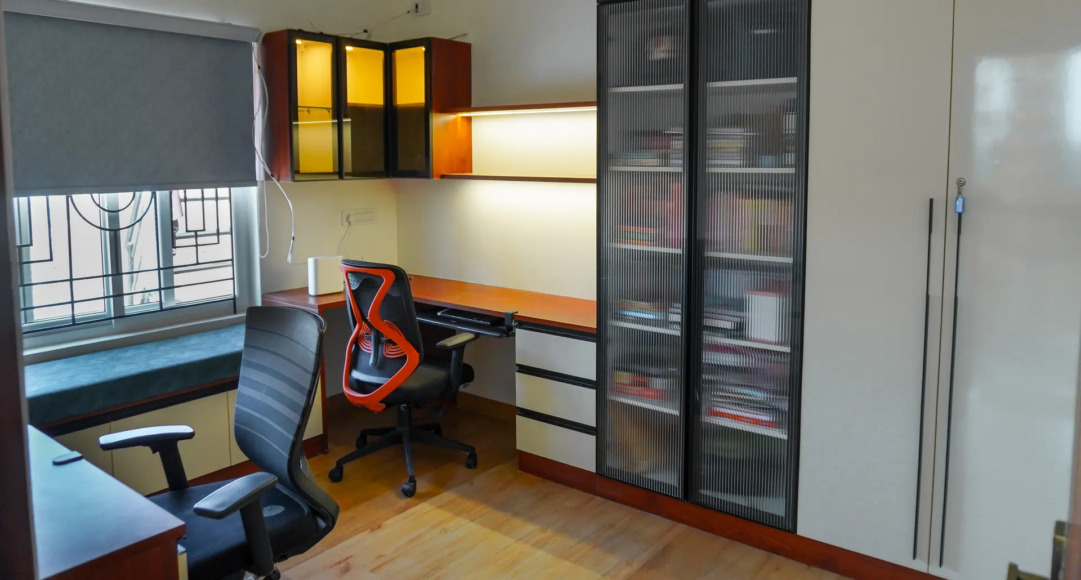
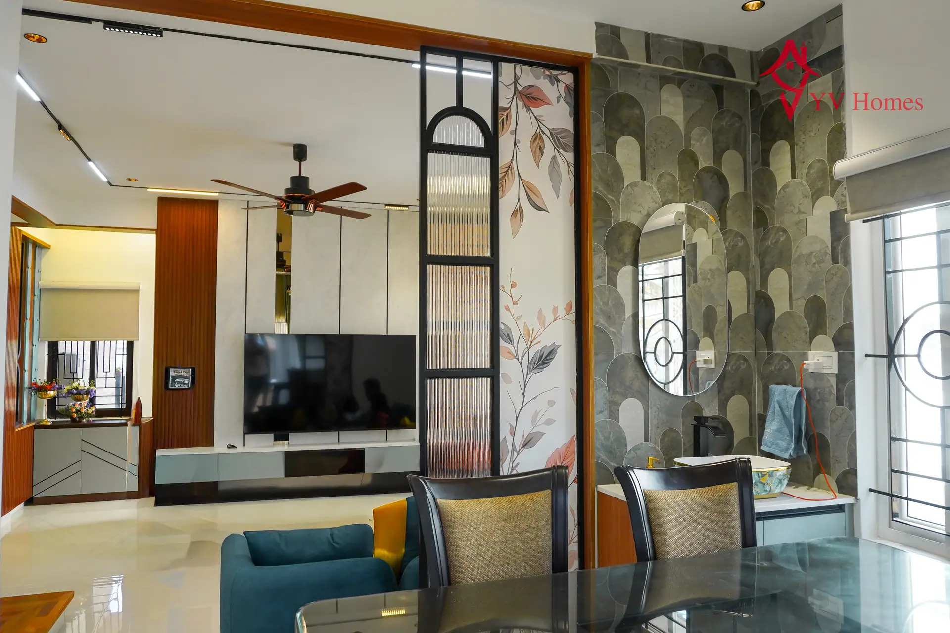
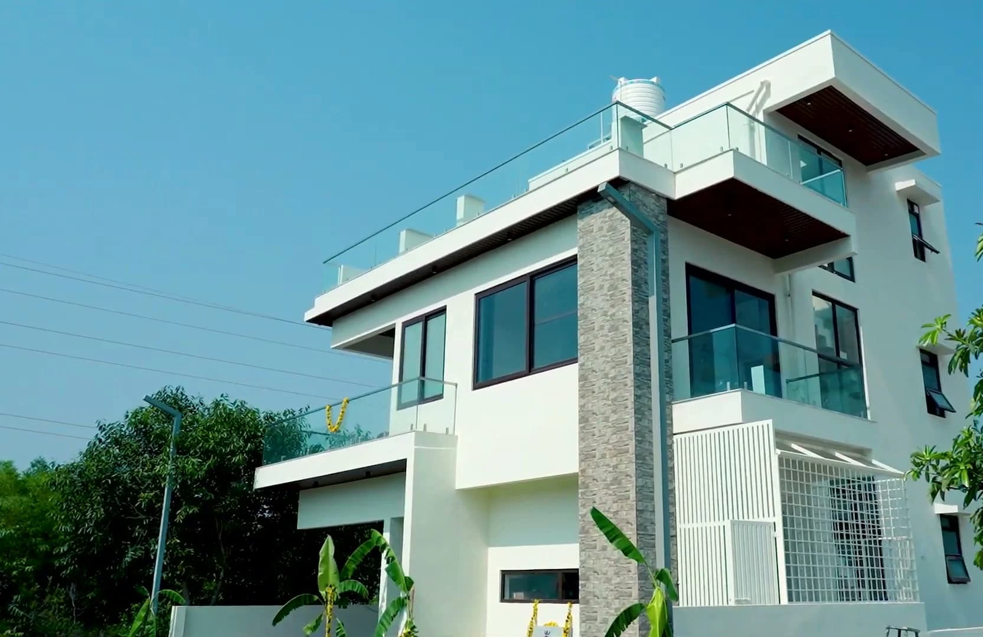
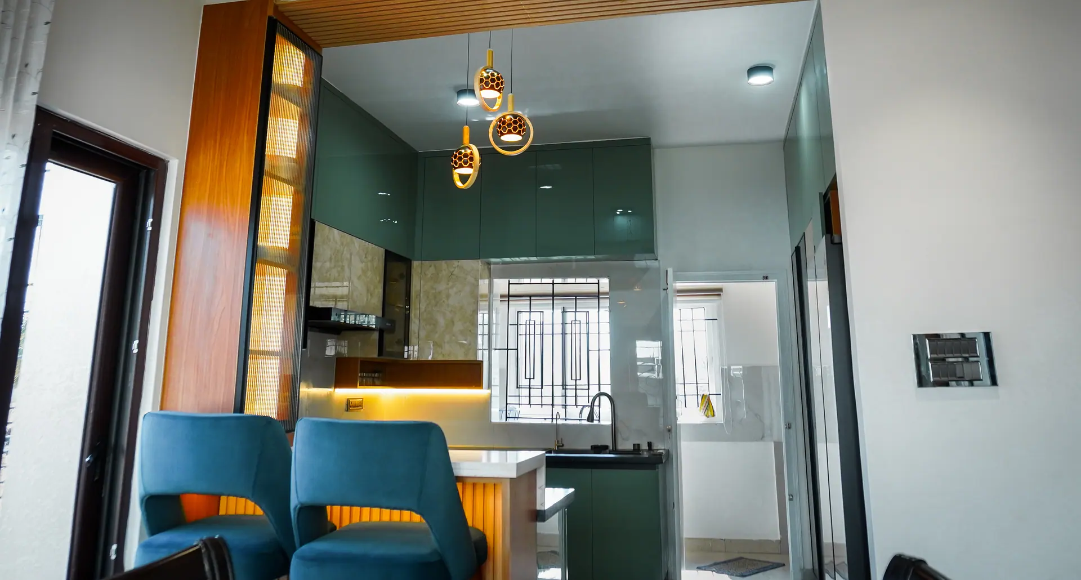
The homes our drawings became.
Start with your plot
Send the dimensions and orientation. We will come back with what is buildable on it and what the drawing set would cost.
- A per-sq.ft number before anything is signed
- One contract from drawings to handover
- A project manager who owns your timeline