
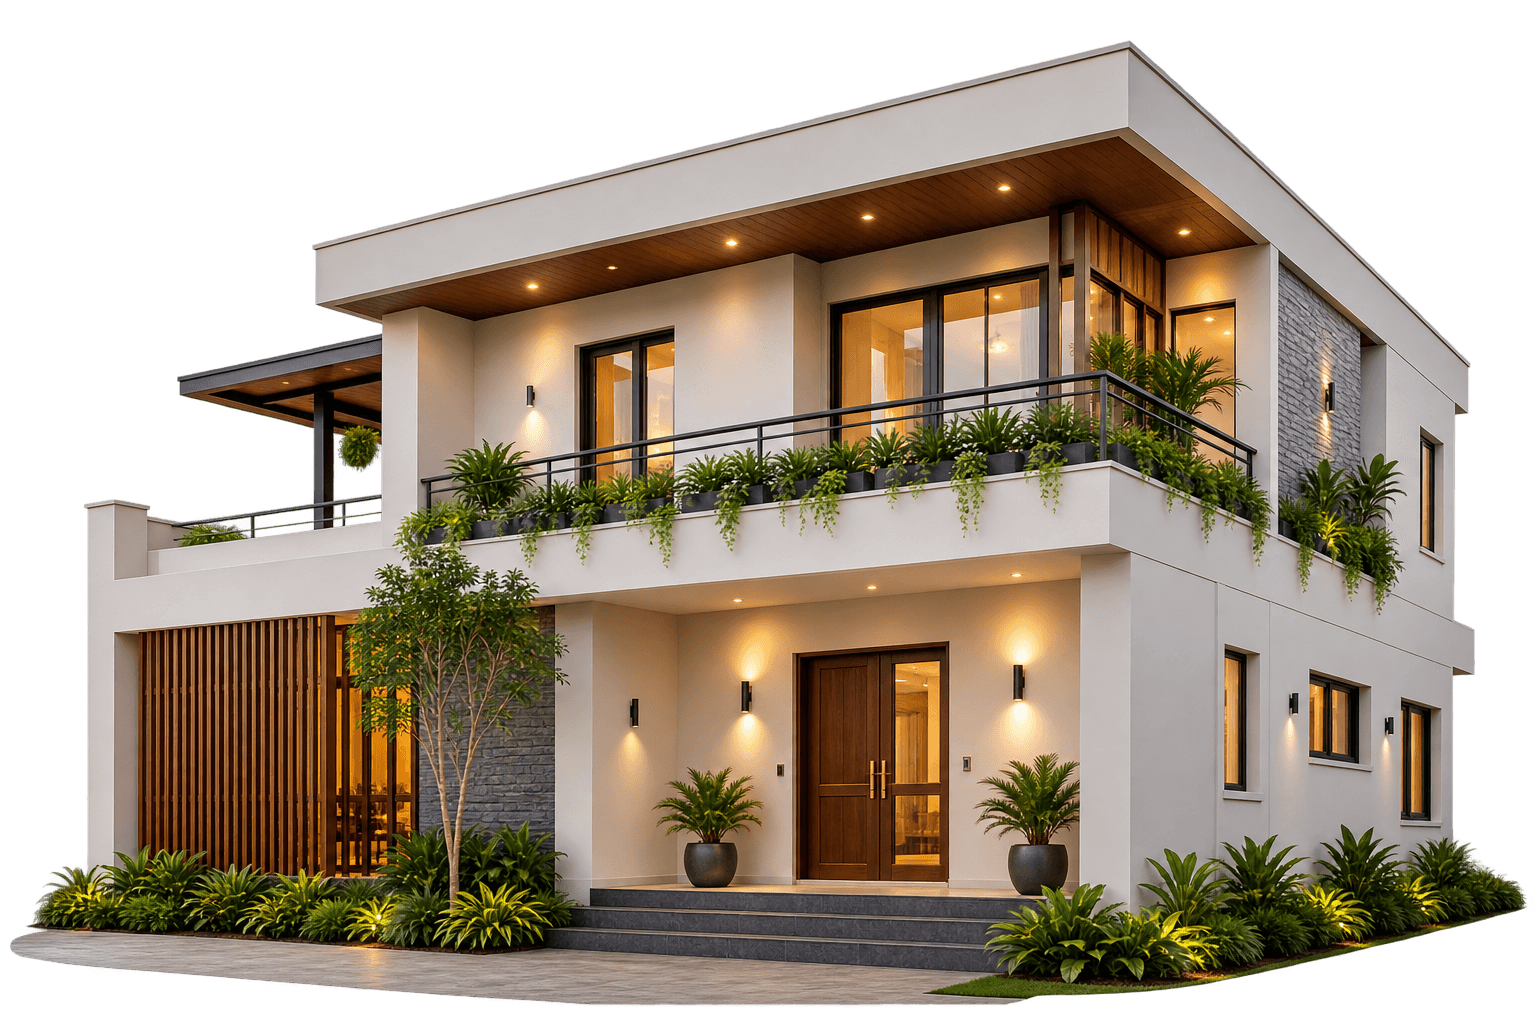
Turnkey House Construction Company in Bangalore
As a turnkey house construction company in Bangalore, YV Homes manages every stage under one roof: architecture, civil construction, interiors and renovation. We build across Bengaluru and Tumakuru with fixed, itemised pricing and one accountable team from plan to handover.
- 100%
- Handover rate
- 10 yr
- Structural warranty
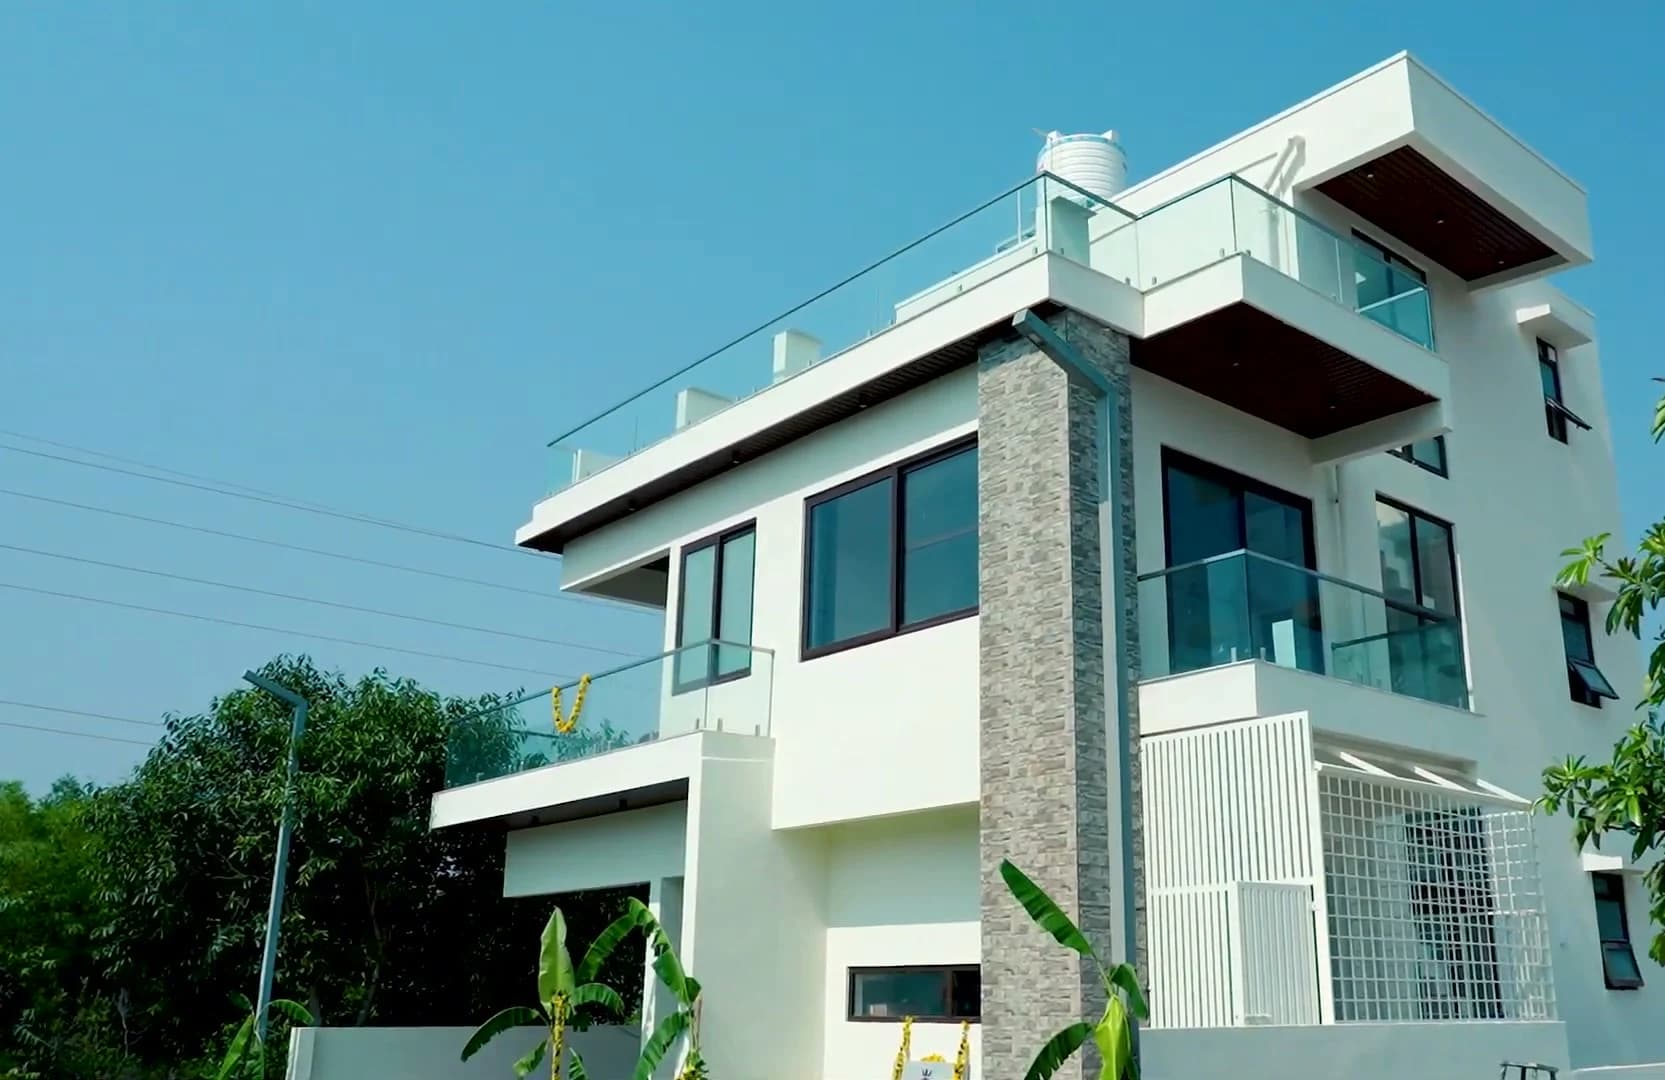
Thoughtful designs that inspire.
Spaces that blend beauty with comfort.
End-to-end execution.
Honest quotes. No hidden surprises.
Your dream home.
Our responsibility.
How We Build Your House in Bangalore, Step by Step
Four clear steps, and you always know which one you're in. No hidden stages, no surprise costs between them.

Plan Your Home
- Requirements
- Budget
- Site / plot discussion
- Initial consultation

Design & Finalise
- Site assessment
- Architectural design
- Specifications
- Final estimate
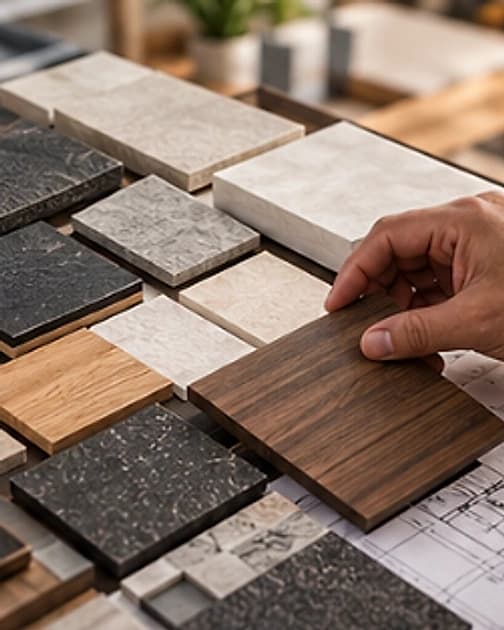
Build Your Home
- Agreement
- Approvals
- Construction
- Stage-wise quality checks
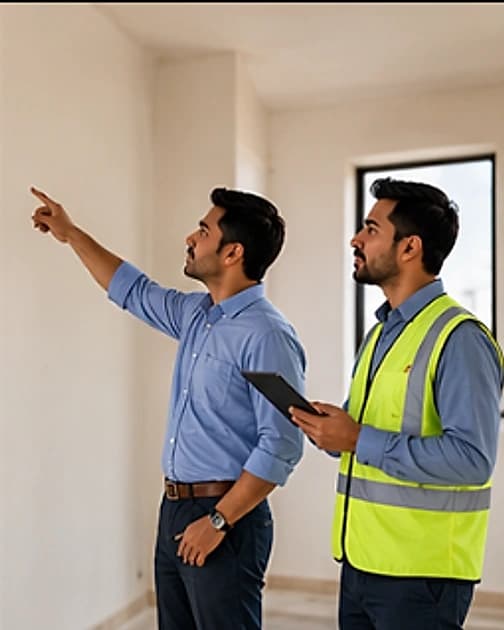
Inspect & Handover
- Final inspection
- Finishing
- Snag resolution
- Keys & handover
Trusted by Homeowners: Leading House Construction Company in Bangalore
Real experiences from families who chose YV Homes, a house construction company in Bangalore trusted for transparent pricing and on-time handovers. Filter by the type of project they built.
Homes Built by Bangalore's Trusted House Construction Company
A showcase of thoughtfully designed, meticulously built homes delivered by YV Homes, a house construction company in Bangalore serving the city and its growing suburbs.
House Construction Packages in Bangalore
Choose from four fully-specified house construction packages in Bangalore, each with transparent pricing - pick one to see exactly what's included, no hidden charges, ever.
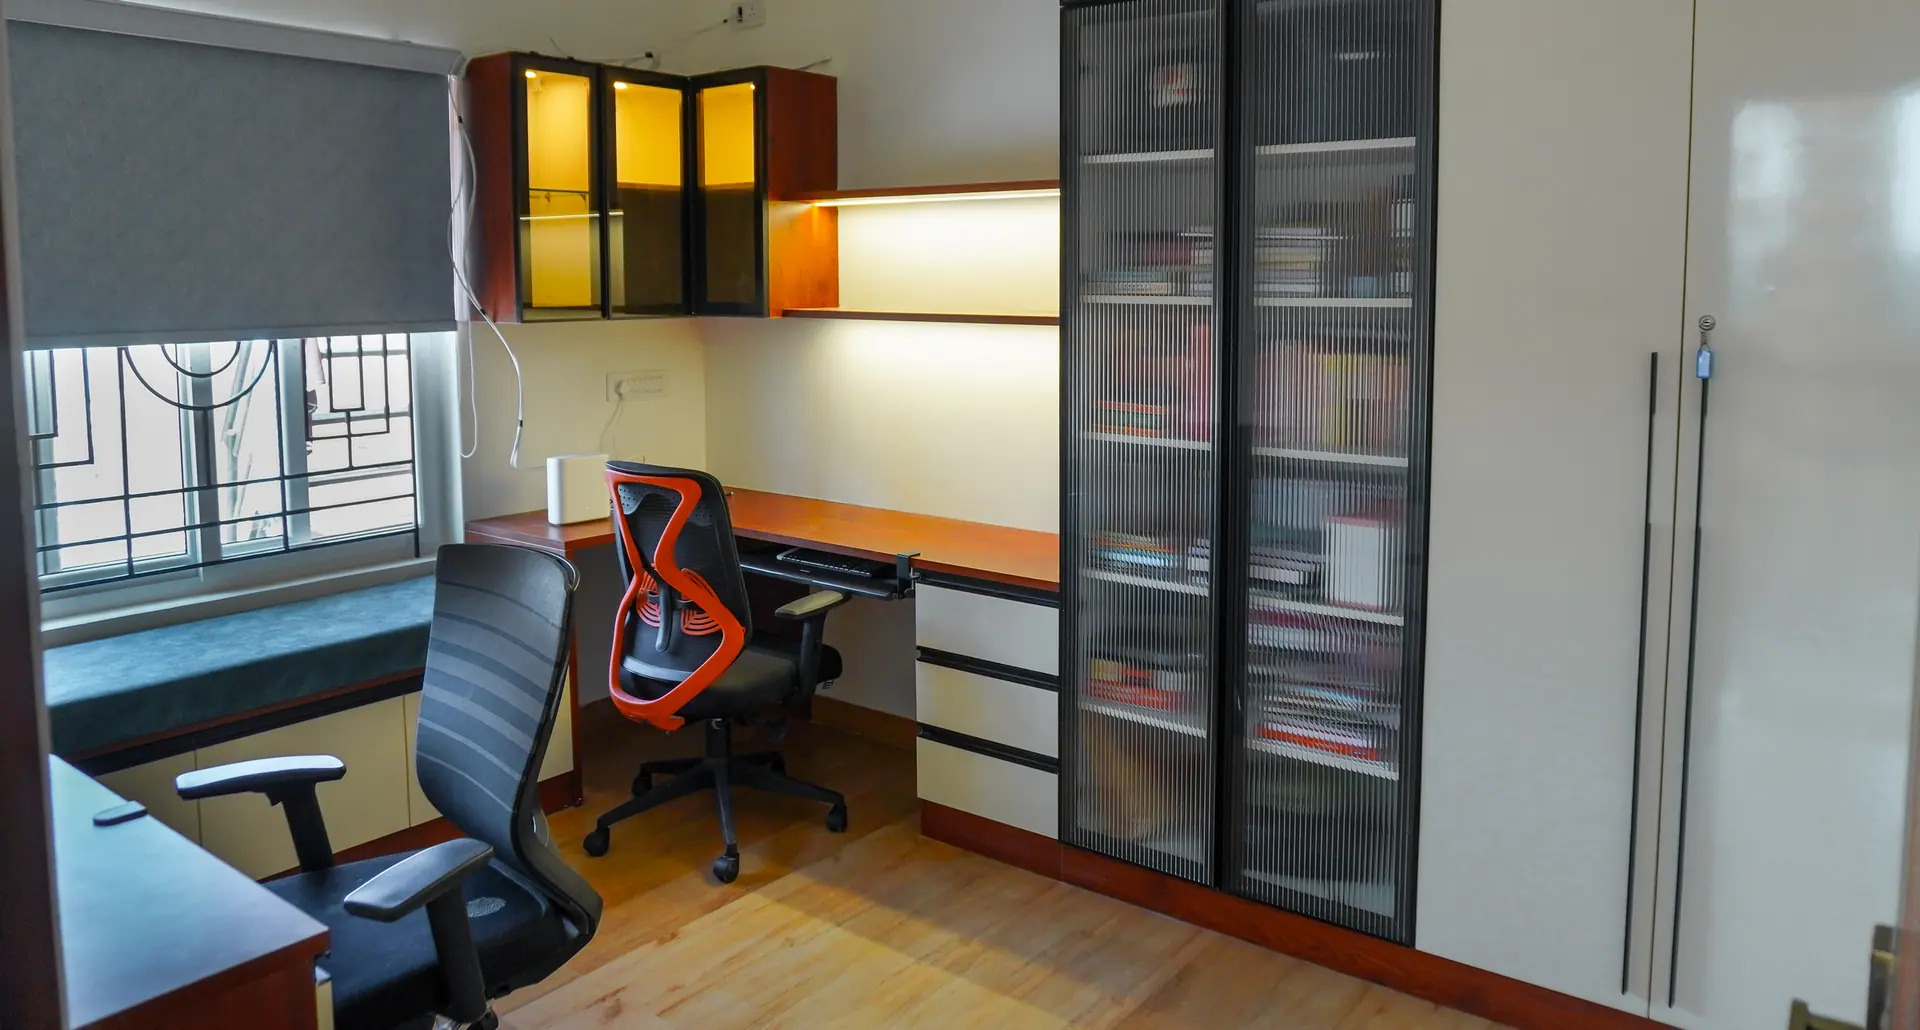
Enhanced features and finishes for a more luxurious house construction, living experience.
What's included
Open a category to read the full specifications.
FAQ
YV Homes offers transparent per-sq.ft construction packages in Bangalore starting from ₹1,699/sq.ft (Standard) up to ₹2,499/sq.ft (Luxury). Final cost depends on plot size, floors, design and material specifications. Use our free cost calculator for an instant, stage-wise estimate tailored to your plot.
The best house construction company in Bangalore depends on your budget, plot location and how much control you want over design. YV Homes offers turnkey construction, architecture, civil work, interiors and renovation under one roof, with transparent pricing and a 10-year structural warranty, across Bengaluru and Tumakuru.
A 30×40 site (1,200 sq.ft per floor) built with YV Homes' Standard package starts around ₹1,699/sq.ft, scaling up for Premium or Luxury finishes. Multi-floor builds (G+1, G+2) multiply the built-up area accordingly. Use the cost calculator for an exact stage-wise quote.
Yes. YV Homes manages architectural drawings, structural design and BBMP/local authority approvals as part of the turnkey construction package, so you don't need to coordinate separate architects, structural engineers and approval agents.
YV Homes provides a 10-year structural and waterproofing warranty plus one year of free maintenance after handover, covering civil structure integrity and waterproofing across all package tiers.
Get a House Construction Cost Estimate Before You Begin
Get a transparent, instant estimate from a house construction company in Bangalore, tailored to your plot size, floors and package. No waiting, no guesswork.
Book your free consultation
Tell us about your plot and our team will call you back with clear next steps, no pressure, no obligation.
- ✓10-year structural & waterproofing warranty
- ✓1-year free maintenance