30×40 House Construction in Bangalore: Vasthu-Compliant Plans, 2026 BBMP Norms & Cost (₹1,599–₹2,999/sq ft) | YV Homes
A 30×40 site — 1,200 sq ft, the most common residential plot size across Bangalore’s BDA and BBMP layouts — offers the ideal balance of affordability and buildable space. At YV Homes, we’ve delivered 30×40 house construction projects across Bangalore with transparent pricing, Vasthu-compliant layouts, and full BBMP/GBA compliance from foundation to handover.
This guide covers everything you need before you start: 2026 compliance norms, floor-wise cost breakdowns, Vasthu-based planning principles, and a realistic project timeline.
30×40 House Construction Cost in Bangalore (2026)
YV Homes offers four transparent pricing tiers for 30×40 house construction, inclusive of GST:
| Package | Rate per sq ft (Incl. GST) | Best for |
|---|---|---|
| Standard | ₹1,599 | Functional, budget-conscious builds |
| Premium | ₹1,999 | Balanced quality and design upgrades |
| Luxury | ₹2,499 | Premium materials, custom interiors |
| Luxury Plus | ₹2,999 | High-end finishes, architectural detailing |
Floor-wise cost breakdown
Actual built-up area on a 30×40 (1,200 sq ft) plot is lower than the plot size once BBMP-mandated setbacks are applied — typically ~950–1,000 sq ft per floor after setbacks.
| Configuration | Approx. built-up area | Standard (₹1,599/sqft) | Luxury Plus (₹2,999/sqft) |
|---|---|---|---|
| Ground floor only | ~1,000 sq ft | ₹16.0 lakh | ₹30.0 lakh |
| G+1 | ~1,900 sq ft | ₹30.4 lakh | ₹57.0 lakh |
| G+2 | ~2,800 sq ft | ₹44.8 lakh | ₹84.0 lakh |
| G+3 | ~3,700 sq ft | ₹59.2 lakh | ₹1.11 crore |
BBMP & 2026 GBA Compliance: FAR, Setbacks & Height Rules
angalore’s building approval authority is transitioning from BBMP to the Greater Bengaluru Authority (GBA) in 2026. If you’re planning construction now, your sanction plan needs to account for the current regulatory framework at the time of application.
What to confirm with your sanctioned architect before construction:
- FAR (Floor Area Ratio): Determines your total permissible built-up area relative to plot size. FAR for a 1,200 sq ft plot depends on the width of the abutting road — narrower residential roads carry lower FAR than plots on wider arterial roads. This must be confirmed against your specific site’s road classification.
- Setbacks: BBMP building bye-laws set minimum front, rear, and side setback distances based on plot size category. For plots in the 30×40 range, expect a front setback and side/rear setbacks in the sub-1-metre to 1.5-metre range — but exact figures vary by locality and layout, so this should always be verified on your sanctioned plan, not assumed.
- Height restrictions: Residential structures on 30×40 plots are typically capped based on road width and number of permitted floors (commonly up to G+2 or G+3, subject to approval).
- A-Khata / B-Khata status: Confirm khata classification before applying for plan sanction, as it affects loan eligibility and approval timelines.
Vasthu-Compliant 30×40 House Planning
Unlike most construction packages, YV Homes builds Vasthu principles into the design process from day one — not as an add-on, but as a planning input alongside structural and cost considerations.
Core Vasthu guidelines for a 30×40 layout:
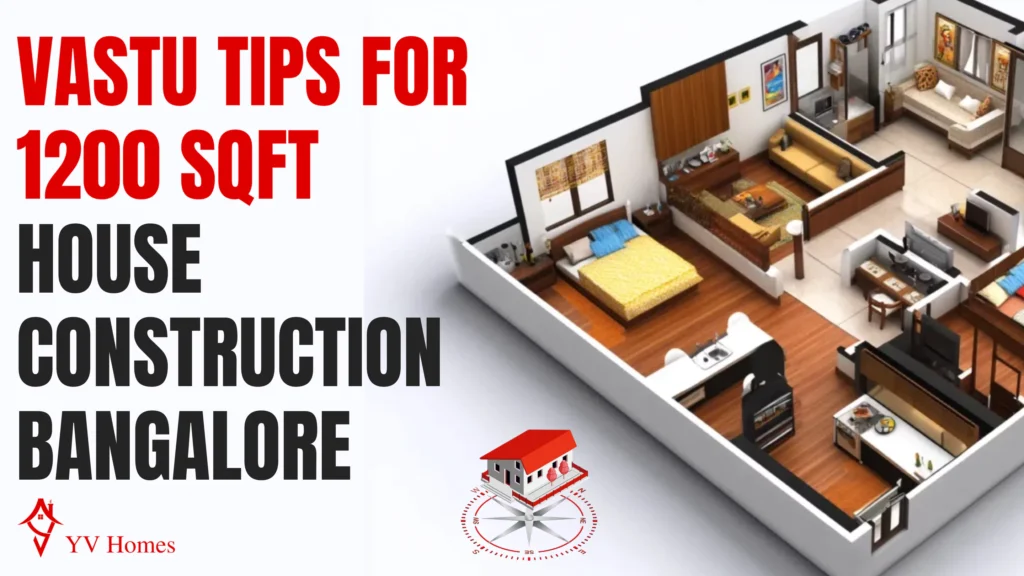
- Main entrance: East or north-facing entrances are considered most favorable for prosperity and positive energy flow.
- Kitchen placement: Southeast corner is the traditionally preferred zone.
- Master bedroom: Southwest placement is recommended for stability and rest.
- Staircase and utilities: Positioned to avoid disrupting the northeast (considered the most auspicious) zone of the plot.
Incorporating Vasthu principles does not significantly increase construction cost — it primarily influences room placement and orientation during the design phase, which YV Homes’ architects plan for from the first layout draft.
Construction Timeline
A typical 30×40 G+1 or G+2 home with YV Homes takes 10–15 months from design approval to handover:
- Design & plan approval: 1–2 months
- Foundation & structure: 3–4 months
- Brickwork & plastering: 1.5–2 months
- Electrical, plumbing & fixtures: 1–1.5 months
- Flooring, painting & finishing: 1.5–2 months
Timelines can extend due to weather, design changes, or approval delays — realistic planning upfront avoids surprises later.
Vastu Tips for Main Entrance Placement
The main entrance of your 1200 sq ft house is more than just a door—it’s the gateway through which energy flows. Vastu recommends placing the main door in the north, east, or northeast direction, as these zones welcome prosperity, opportunities, and good health.
In Bangalore homes, where plots often face different directions, adjusting the exact angle of the entrance can make all the difference. For example:
An east-facing entrance invites positivity and sunlight, symbolizing new beginnings.
A north-facing entrance is ideal for professionals and business families, as it enhances career and financial growth.
The door should be the largest in the house, opening inward to allow energy to flow inside. A well-lit, clutter-free entry with fresh plants or a nameplate adds an inviting aura.
Avoiding Common Entrance Mistakes of House Construction in Bangalore
Many homeowners unknowingly make mistakes that block positive energy right at the entrance. Some common errors include:
Placing the main door directly facing another house’s entrance.
Keeping shoes, dustbins, or broken items near the entryway.
Using dark colors around the door, which creates a gloomy vibe.
Vastu suggests simple remedies, like hanging a toran (decorative garland) or placing auspicious symbols like Om or Swastik near the door. These small yet powerful touches transform the entrance into a magnet for positive vibes.
Conclusion
The living room is the heart of the home, where families bond and guests are welcomed, making it the social hub of the house. For a 30×40 house under construction in Bangalore, Vasthu principles recommend placing the living room in the northeast, north, or east. These orientations allow maximum natural light and positive energy to flow through the space, uplifting moods and encouraging healthy conversations. A well‑lit, airy living room designed as per Vasthu creates harmony, while a dark, cramped space in the wrong corner can feel heavy and uninviting.
👉 Ready to design your dream 30×40 house construction in Bangalore? Ensure every detail follows Vasthu principles for a balanced, positive living space. Contact YV Homes today to get expert guidance and customized house plans!
Frequently Asked Questions
YV Homes offers 30×40 house construction from ₹1,599 to ₹2,999 per sq ft (inclusive of GST), depending on the Standard, Premium, Luxury, or Luxury Plus package selected.
Typically up to G+2 or G+3, depending on FAR, road width, and BBMP/GBA approval at the time of sanction. YV Homes manages this compliance process for you.
No — Vasthu principles mainly influence room placement and orientation during design, not material cost or budget.
Setback and FAR requirements depend on your plot’s road width and locality classification under BBMP/GBA norms. YV Homes’ architects calculate and confirm these as part of the sanction plan process — always verify against your specific site before finalizing a layout.
Typically 10–15 months for a G+1 or G+2 home, from design approval through to handover.